
Views: 0 Author: Site Editor Publish Time: 2026-08-20 Origin: Site


Purchasing items without a strict spatial plan leads to costly returns. Traffic flows cramp up quickly. Room utility breaks down completely. Buyers frequently fall for the "showroom illusion." You might severely underestimate the physical footprint of large pieces. Vast retail warehouses heavily distort our perception of scale. What looks perfectly compact in a store suddenly overwhelms your home. You need a systematic framework to prevent these frustrating errors. We will show you exactly how to choose living room furniture. You will learn to audit room dimensions accurately. We will help you map functional layouts efficiently. You will align core pieces with your daily requirements seamlessly. By the end, you will navigate spatial constraints with absolute confidence. You can avoid common design mistakes entirely. Your living space will balance aesthetics and function perfectly.
Start with scale: Map out a mandatory 30-to-36-inch clearance for primary walkways before selecting any seating.
Function dictates layout: Anchor the room based on its primary use—conversational seating requires facing arrangements, while media consumption requires optimized viewing angles.
Test before investing: Use painter's tape to outline furniture dimensions on your floor to verify realistic spatial constraints.
Invest strategically: Allocate the majority of your budget to high-use anchors (sofas) while optimizing costs on accent pieces.
Total room dimensions rarely equal usable space. You might measure a room as fifteen by twenty feet. You do not actually have three hundred square feet for furnishings. Doors require ample swing space. Windows dictate strict height restrictions. Radiators block entire wall sections. We must define the usable footprint first. You deduct pathways and architectural obstacles from the total square footage. This realistic measurement prevents overcrowded rooms.
Next, establish strict traffic rules. These spatial benchmarks ensure comfortable movement throughout the home. They form the foundation of a successful layout.
Maintain 30 to 36 inches for major traffic pathways. This width allows two people to squeeze past comfortably. It accommodates laundry baskets and prevents bumped shins.
Allow 14 to 18 inches of reach distance between seating and center tables. You need enough room to stretch your legs. You also need to reach a drink easily from a seated position.
Keep 3 to 4 inches between seating and walls. Pushing everything flush against the drywall is a common trap. A slight gap creates visual breathing room. It makes smaller spaces feel significantly larger.
Implementation risks destroy careful plans. Many buyers forget delivery logistics entirely. A massive couch might fit the room perfectly. It might not fit through your front door. Tight stairwells ruin delivery days. Measure every entryway beforehand. Measure hallway corners and elevator doors. Failing this step leads to abandoned shipments and expensive restocking fees.
Every room shape demands a specific layout strategy. Open-concept layouts require clearly defined zones. You cannot rely on walls to separate activities. Use rugs to anchor distinct areas. Float seating arrangements in the center. This creates a structural boundary between the living area and dining spaces. You maintain an airy feel while establishing clear functional zones.
Long and narrow rooms present a different challenge. You want to avoid the "bowling alley" runway effect. Do not line every piece against the walls. Split the room into two distinct functional zones instead. You might create one main seating area and one dedicated reading nook. This breaks up the elongated space effectively.
Symmetrical or square rooms thrive on centralized balance. Utilize central focal points like grand fireplaces or large windows. Optimize for conversational layouts. U-shaped seating works beautifully here. Parallel seating arrangements also excel in square environments. They encourage eye contact and comfortable conversation.
Focal point alignment remains critical across all shapes. Identify the room's non-negotiable anchor. It might be a media center, a fireplace, or a stunning view. You must orient the heaviest pieces toward this feature. This creates a natural gravity in the room.
Table: Room Shape Layout Strategies
Room Shape | Primary Strategy | What to Avoid |
|---|---|---|
Open-Concept | Float items in the center. Use rugs to define distinct zones visually. | Pushing items against distant walls; ignoring natural traffic lanes. |
Long & Narrow | Split the space into two separate functional zones (e.g., media and reading). | Lining seating flush against the longest walls; creating a runway. |
Symmetrical/Square | Use U-shaped or parallel layouts centered around a core focal point. | Scattering items randomly; ignoring architectural symmetry. |
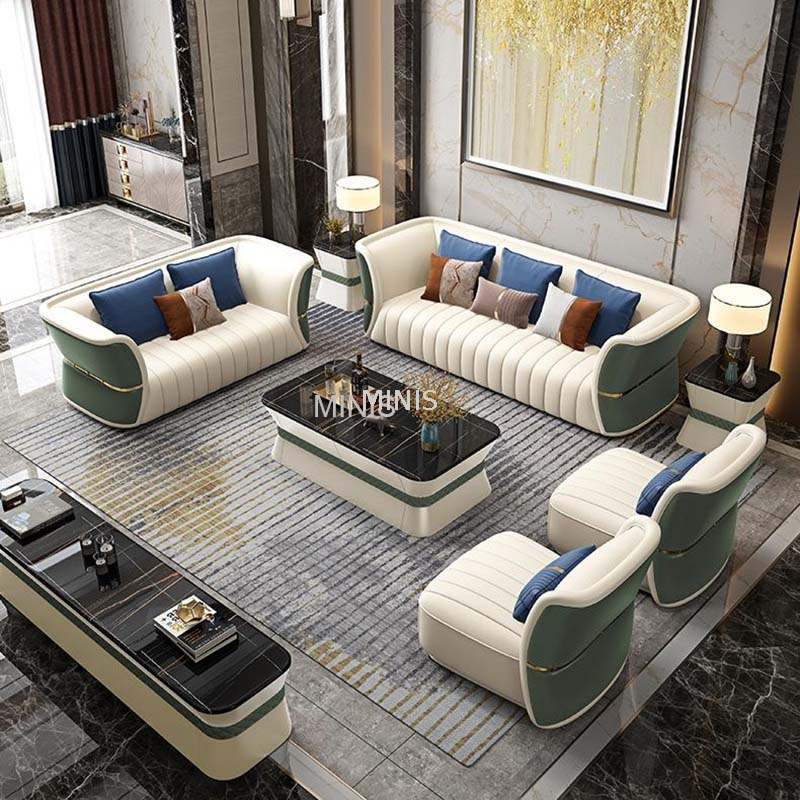
The sofa serves as the structural anchor of your design. You must evaluate frame size carefully against your room dimensions. Match the scale perfectly. Sectionals work exceptionally well for corner placements. They accommodate large families comfortably. Standard three-seaters suit symmetrical layouts better. They provide flexibility for future rearrangements. When evaluating Living Room Sofas, always check the quality indicators. Look for kiln-dried hardwood frames. These resist warping over time. Seek out high-density foam or spring-down cushions. Performance fabrics remain essential for high-traffic environments. They resist spills and endure daily wear gracefully.
Secondary seating adds crucial versatility. You use these pieces to balance the visual weight of your primary sofa. If you have a bulky couch, select lighter accent seating. Swivel designs optimize open-concept spaces beautifully. They allow users to turn toward the television or pivot toward the kitchen. High-back wing chairs suit dedicated reading corners perfectly. Lounge variations offer deep relaxation. When selecting Leisure Chairs, ensure their seat heights roughly match your main couch. This keeps conversations at eye level. It prevents awkward varying heights across the room.
Center surfaces handle immense daily utility. They hold drinks, books, and remote controls. Scale remains the primary evaluation criteria here. The table should be roughly two-thirds the length of your sofa. A tiny table looks lost. An oversized table blocks movement. Match the height to your sofa cushions. Standard heights fall around 16 to 18 inches. Choose round shapes to break up boxy layouts. Curved edges improve flow in tight spaces significantly. Examining various Coffee Tables helps you find the right material contrast. Mix wood tones or introduce glass to lighten a heavy room.
Media consoles must balance electronics and aesthetics. Top-heavy arrangements look unstable and cheap. Ensure the stand is at least 20 percent wider than your television. This provides a visually grounding base. Factor in integrated wire management early. Dangling cords ruin elegant designs instantly. Closed storage hides gaming hardware and cable boxes effectively. Open shelving works for display items but fails at hiding clutter. When choosing between different TV Stands, consider the viewing height. The center of your screen should sit at eye level from your seated position.
Retail showrooms deceive our eyes constantly. You must understand how visualizing volume works. Warehouses feature thirty-foot ceilings. They have massive open floor plans. A massive sectional looks perfectly normal under these conditions. You bring it into a standard eight-foot-ceiling home, and it suddenly consumes the entire room. Home photography utilizes wide-angle lenses. These lenses stretch the perceived space. You cannot trust your naked eye in commercial spaces. You need a reliable testing method.
The painter's tape method provides a foolproof reality check. Follow this specific checklist before finalizing any purchase:
Tape the exact floor footprint: Mark the length and depth of the item on your floor.
Tape the wall height: Run tape up the wall to match the item's back height. This tests vertical volume.
Verify clearances: Measure the distance between the tape and your walls or other objects. Ensure you hit the 30-to-36-inch pathway rule.
Walk the pathways: Physically walk around the taped boxes. Carry a laundry basket to test real-world practicality.
Balancing visual weight prevents a room from feeling chaotic. Ensure not all pieces are "leggy" or exposed to the floor. Too many spindly legs create a nervous, cluttered energy. Ensure not all pieces are "skirted" or heavy to the floor either. Too many solid bases make a room feel heavy and sinking. A well-planned room mixes heavy anchors seamlessly. You combine solid sofas and visually light accent pieces perfectly.
Smart budget allocation dictates long-term satisfaction. Direct your heaviest investment toward items enduring constant structural stress. Sofas carry body weight daily. They require superior internal construction. Recliners endure mechanical strain. Allocate your funds here first. Look for highly cost-effective options in static pieces. Side tables do not support body weight. Decorative accents rarely endure wear. You can save money on these items safely.
Lifestyle-driven materials filter out impractical choices immediately. You must embrace your household reality. Prioritize stain-resistant synthetic blends if you have children. Treated leathers wipe clean easily. These materials survive pets and spills gracefully. Avoid high-maintenance velvets in active family rooms. Skip delicate linens if you host frequent gatherings. Matching materials to your lifestyle prevents daily frustration.
Logistics dictate your final timeline. Verify stock availability aggressively. Custom-order manufacturing timelines often stretch for months. You must ask explicitly about delivery methods. "White-glove" delivery includes room placement and debris removal. Threshold drop-off means boxes get left on your porch. You must carry everything inside yourself. When sourcing reliable Home Furniture, confirming these logistical details prevents moving-day disasters.
Selecting the right pieces requires balancing hard data and functional reality. Tape measurements and clearance rules provide the necessary boundaries. Understanding how you live daily fills in the functional details. You avoid the showroom illusion by trusting physical floor markers. You allocate budgets wisely by focusing on structural necessities.
Your next steps involve concrete action. Finalize a two-dimensional floor plan using precise measurements. Draft a firm budget split allocating funds to primary anchors first. Order physical fabric swatches immediately. Test these swatches under your specific home lighting. Store lighting differs drastically from residential bulbs. Completing these steps ensures a confident, flawless final purchase.
A: Stick to a cohesive color palette to unify disparate pieces. Ensure wood tones share similar underlying tones, matching warm oaks with warm walnuts. Limit distinct statement pieces to one or two per room. This prevents visual competition and maintains a balanced aesthetic.
A: A standard ergonomic rule is 1.5 to 2.5 times the diagonal screen size of your television. If you have a 60-inch screen, place your main seating roughly 90 to 150 inches away. This reduces eye strain and optimizes the viewing experience.
A: Yes, if scaled correctly. A compact L-shaped sectional placed snugly in a corner maximizes seating capacity. It leaves the center floor space open. This single, unified piece often works much better than multiple fragmented chairs cluttering a tight area.


