
Views: 0 Author: Site Editor Publish Time: 2026-08-13 Origin: Site


Purchasing furniture for compact living carries high stakes. A single dimension error easily ruins room flow or triggers an expensive return. You cannot rely on guesswork when space is tight. Buying a sofa for an apartment involves strict logistical and financial constraints. If you miscalculate dimensions, you create a cramped living space.
Success requires careful evaluation. You must review three non-negotiable criteria before hitting checkout. We recommend evaluating spatial proportion, functional footprint, and delivery clearance. Balancing these limits against everyday comfort is the ultimate challenge for apartment dwellers. You need a reliable method to find the perfect fit.
We provide a standardized, dimension-based evaluation framework to guide you. You will learn how to select the right apartment sofa confidently. We will show you how to maintain comfortable seating capacity without sacrificing room flow. Your living area will remain functional, open, and stylish.
The 2:3 Rule: An ideal apartment sofa should occupy roughly two-thirds of the wall it sits against to maintain visual balance.
Depth Over Length: In narrow living rooms, seat depth and back-pitch angle dictate room flow more than overall sofa width.
Delivery Realities: 30% of apartment furniture returns are due to delivery failures; measuring stairwells, elevators, and pivot points is just as critical as measuring the living room.
Multi-Functionality: Integrating features like a retractable sofa bed maximizes ROI for square footage in studios and 1-bedroom apartments.
You must map out your designated seating area before shopping. We call this defining the spatial envelope. Buy a roll of painter's tape. Use it to outline the exact footprint on your floor. This simple trick provides instant visual feedback. It helps you see how much floor space remains for walking. It prevents you from relying purely on abstract numbers.
Interior design standards dictate specific traffic flow allowances. You cannot cram furniture together and expect comfortable movement. The industry standard requires strict minimums. You need at least 18 inches of clearance between the sofa and the coffee table. This gives you enough legroom. Primary walkways require a broader berth. You should leave 30 to 36 inches for main pathways. These rules prevent your apartment from feeling like an obstacle course.
Minimum Furniture Clearance Guidelines
Clearance Type | Industry Standard Measurement | Purpose |
|---|---|---|
Sofa to Coffee Table | 14 to 18 inches | Provides adequate legroom while keeping drinks within reach. |
Sofa to TV Stand | Minimum 7 feet | Ensures comfortable viewing angles and reduces eye strain. |
Primary Walkways | 30 to 36 inches | Allows clear passage for multiple people without turning sideways. |
Between Seating Pieces | 3 to 10 inches | Encourages conversational intimacy while leaving breathing room. |
Proportion and scaling matter heavily in tight spaces. Standard Living Room Sofas usually span 84 inches or more. These massive pieces often overwhelm small apartments. They disrupt visual balance and consume valuable walking areas. We suggest scaling down. Look for frames in the 70 to 78-inch range. You will not lose significant seating capacity. Three average adults can still sit comfortably. You merely remove the excess bulk from the frame.
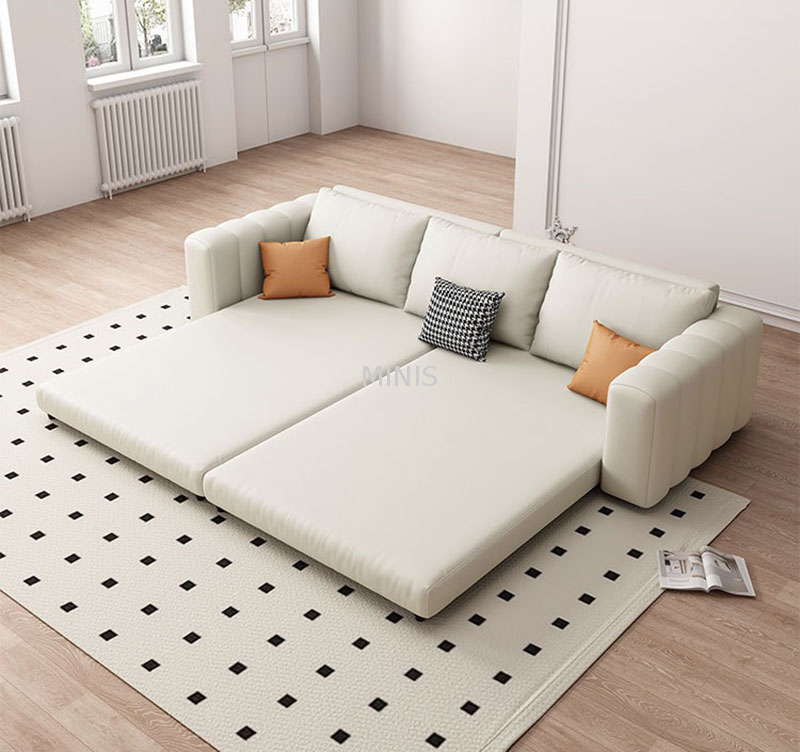
Design plays a massive role in spatial perception. You must consider visual weight alongside the physical footprint. Visual weight refers to how heavy a piece looks. A skirted sofa looks bulky. It drags the eye downward. We recommend a Modern Sofa featuring exposed legs. Exposed legs create an optical illusion. They allow light to pass underneath the frame. This showcases continuous floor space. Your room will instantly feel larger and more breathable.
Armrest evaluation is another critical step. Traditional rolled arms waste tremendous amounts of space. A pair of heavily padded rolled arms can consume 10 to 14 inches. This width serves no practical purpose. It does not add seating capacity. It only inflates the overall footprint. Track arms or slim arms offer a smarter alternative. They maximize the interior seating area. You get more cushion space within a significantly smaller exterior frame.
Back height also demands attention. Low-profile backs are crucial for open-concept layouts. Tall sofa backs act like artificial walls. They divide rooms abruptly. They often block natural light from reaching interior dining areas. Lower backs preserve critical sightlines. You maintain an airy, connected feeling throughout the apartment. Cushions should ideally sit below your window sills. This ensures maximum sunlight penetration during the day.
Studio apartments and one-bedroom units rarely have guest rooms. You must make every square foot work twice as hard. This creates a strict dual-purpose mandate. Dual-purpose furniture maximizes the value of your limited space. Investing in multi-functional pieces prevents you from needing extra rooms. A single room can function as a lounge by day and a bedroom by night.
You must assess mechanism requirements carefully. Deploying a Retractable Sofa Bed changes your floor plan instantly. Buyers often forget to calculate the "open" dimensions. You must measure this deployed footprint. Compare it against your existing TV stands, rugs, and coffee tables. Can you fully extend the bed? Where will the coffee table go when the bed is open? Answering these questions prevents frustrating surprises later.
Historically, sleeper sofas forced a tough compromise. They provided terrible sleeping experiences and stiff daily sitting. Technology has improved significantly. You can now balance sleeper utility and daily comfort. Pay attention to internal mattress and foam specifications. Look for high-density polyurethane foam. It offers resilience for sitting and support for sleeping. Avoid old-school metal bar mechanisms. They dig into your back. Modern pull-out platforms distribute weight evenly.
Apartment living forces various activities into a single room. You dine, work, and lounge in the same space. This reality demands extreme durability. You need upholstery built for heavy daily use. We strongly recommend a tightly woven Fabric Sofa for this environment. Performance blends and microfibers outperform velvet or cheap bonded leather. They resist snags, repel spills, and withstand constant friction. Cheap leather peels quickly. Velvet crushes under heavy use.
Color and light reflection heavily influence small spaces. Dark colors absorb ambient light. A navy or charcoal piece can become a visual "black hole". It sucks the brightness out of a compact living room. We advise selecting lighter fabric tones. Oatmeal, light gray, and soft cream reflect natural light. They brighten the room naturally. Lighter tones make the furniture feel less imposing. They help the piece blend into the background.
Cleaning in tight spaces presents unique challenges. You cannot easily hire professional upholstery cleaners. Building management often restricts exterior hoses or heavy equipment. This makes removable, washable cushion covers essential. You can simply unzip them and run them through your apartment building's laundry machines. Look for pre-shrunk fabrics. Spot-cleaning treatments also work well for minor stains. Maintenance becomes manageable when you plan ahead.
Delivery failure is a massive industry problem. Moving large furniture into older buildings is notoriously difficult. You must perform a rigorous choke-point audit before buying anything. Measuring the living room is only half the battle. You must verify every inch of the delivery path. Use the following checklist to audit your building:
Exterior Doorways: Measure width and height. Note any non-removable hinges.
Lobby Vestibules: Check for sharp 90-degree turns immediately inside the front door.
Elevator Cabs: Measure door width, interior depth, and overall ceiling height.
Hallway Corners: Ensure there is enough turning radius for long boxes.
Apartment Entryway: Measure the frame width and account for doorknobs.
Diagonal depth calculation saves many deliveries. Sometimes a sofa seems too wide for a standard 36-inch apartment door. You might still get it inside. You must compare the sofa's frame height against the door's width. Movers can tilt the sofa forward. They hook it through the doorway diagonally. If the frame height is less than 35 inches, it will usually clear a 36-inch door. Remove the legs first to maximize your clearance margin.
Sometimes structural building limitations are too severe. Narrow stairwells and tiny vintage elevators ruin delivery plans. You should abandon single-piece frames in these scenarios. Switch your focus to modular or flat-pack solutions. These designs arrive in multiple smaller boxes. You assemble the components inside your living room. This completely bypasses narrow hallways. It eliminates delivery friction entirely. It also makes moving out much easier later.
Purchasing the right apartment sofa requires a methodical approach. You must balance the 2:3 spatial rule to maintain room harmony. You also need strict delivery clearance verification. Embracing dual-purpose utility stretches your apartment's functional footprint. Ignoring any of these factors leads to cramped spaces or costly return shipping fees. Smart shoppers prioritize geometry and logistics over impulse aesthetics.
Take action immediately by recording your three core measurements. Measure your living room wall, your apartment doorway, and the building elevator. Keep these numbers on your phone. Prioritize track-arm designs to save floor space. Look closely at modular designs if you live in a walk-up building. These simple steps guarantee a successful furniture upgrade for your small space.
A: Typically ranges from 68 to 78 inches in width, with a shallower depth of 32 to 36 inches compared to full-sized models.
A: Yes, if it features a reversible chaise rather than a full L-shape, allowing it to act as a room divider without locking the layout in place.
A: 32 to 35 inches is standard for tight spaces. Anything over 38 inches is considered "deep seating" and may disrupt apartment traffic flow unless the room is uniquely wide.


